top of page

Modern Craftsman
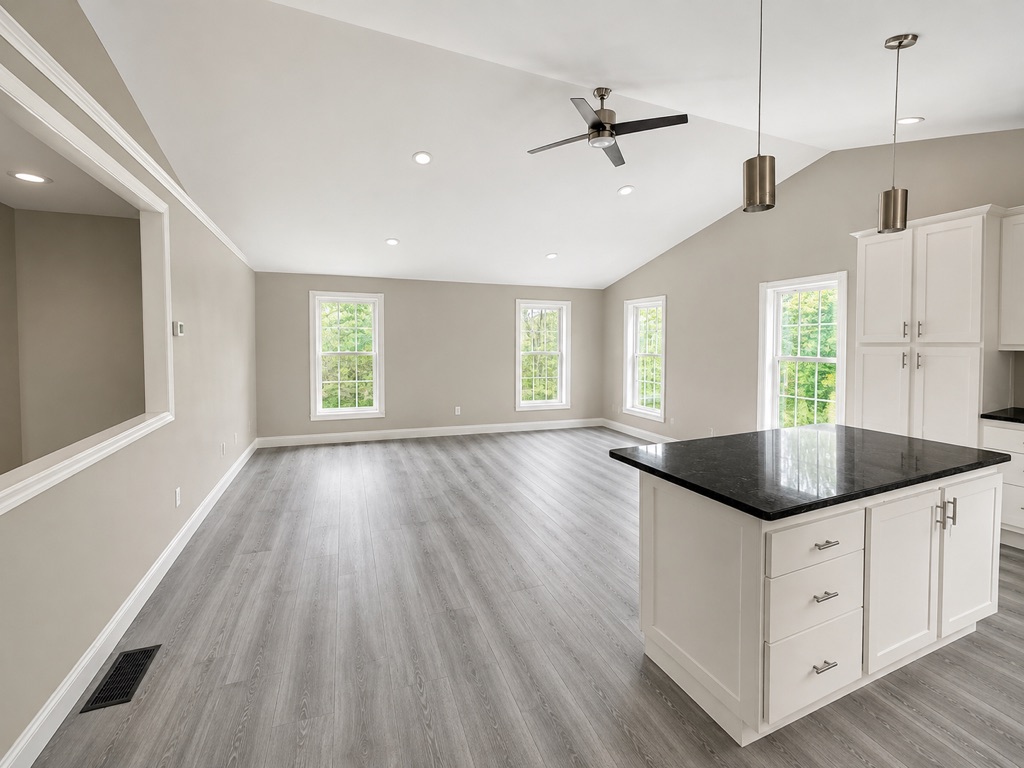
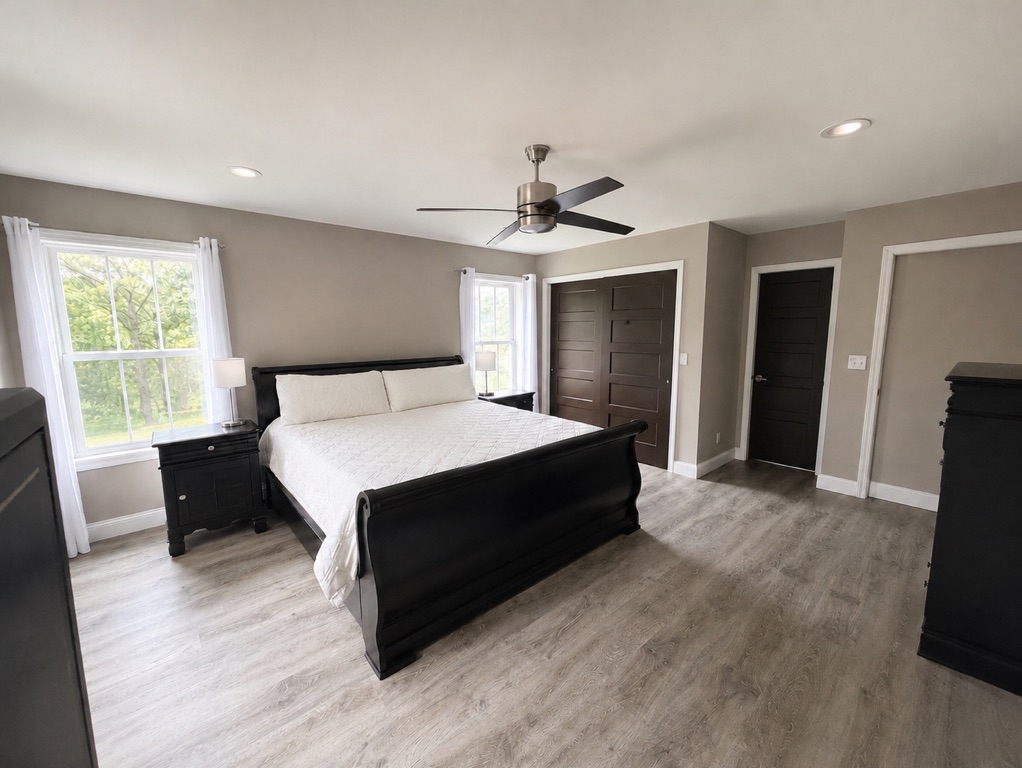
Utilizing a cost-efficient Modern Craftsman layout, this build maximizes square footage and visibility. The inverted floor plan places the main kitchen and living room upstairs to highlight panoramic ridge views under soaring cathedrals, while a peaceful master suite, two-car garage, and finished basement occupy the lower levels.
Build Gallery


Build Your Modern Craftsman Home
Are you looking for a custom home that fits your unique vision and lifestyle? Whether you are inspired by one of our recent builds or have an entirely original concept, John and his team are ready to bring your dream to life, working closely with you and providing straightforward guidance every step of the way.
bottom of page